
Price Reduction - Waterfront
Address
2910 Ryan Drive, New Lenox, IL
Price
$ 654,500
Property Attributes
- MLS#12737793
- TypeSingle Family
- Listing Status Active
- CountyWILL
- CityNew Lenox
- AreaNew Lenox
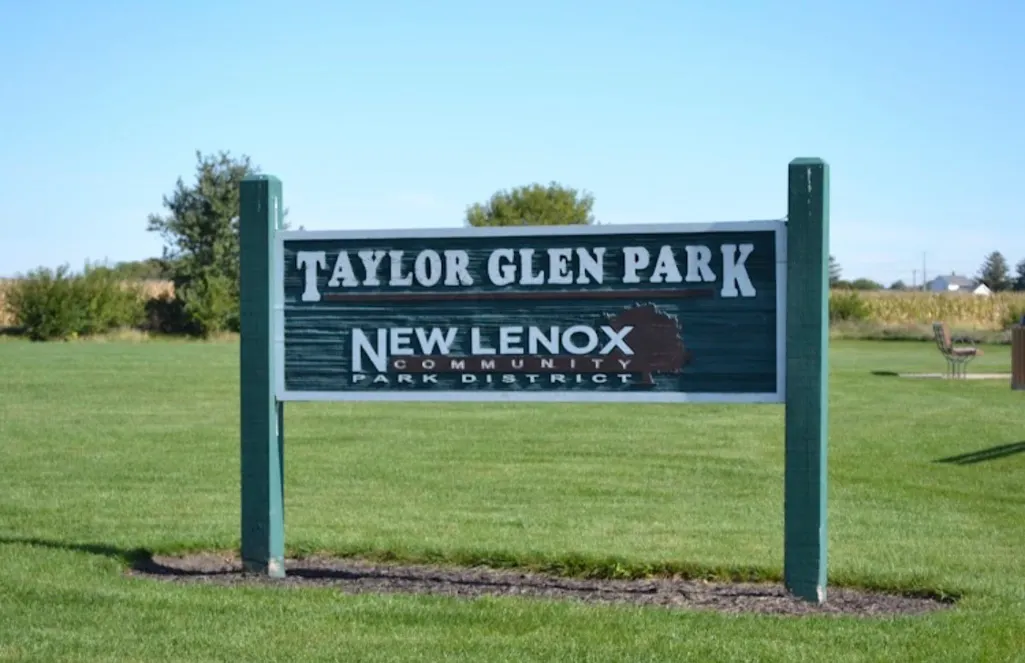
- NeighborhoodTaylor Glen
- Zip60451
- Style
- Year Built2006
- Taxes$ 14073
- Price$ 654,500
- Bedrooms5
- Full Bathrooms2
- Half Bathrooms1
- Sqr Footage3300
Data Source:
Midwest Real Estate Data (MRED)
Property Description
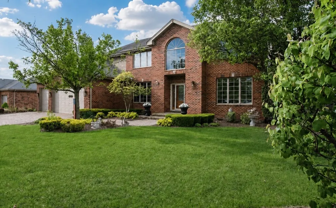
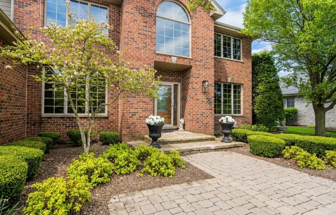
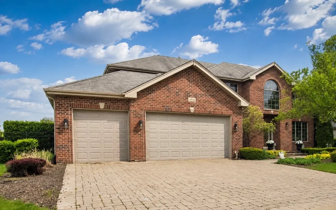
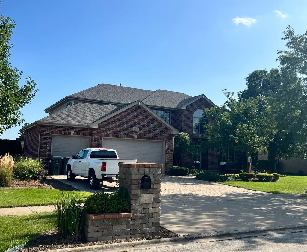
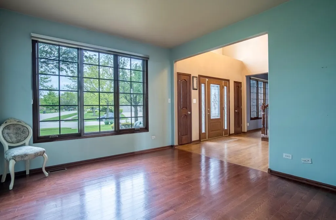
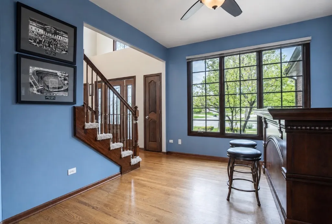
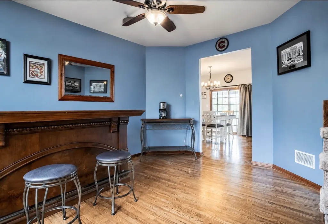
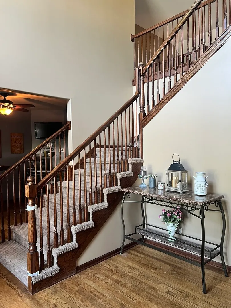
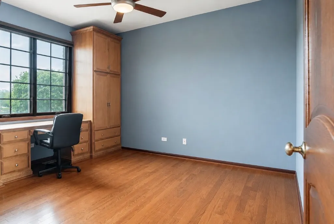
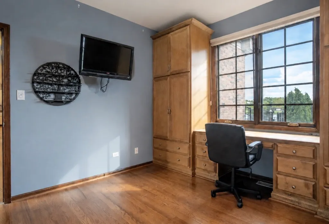
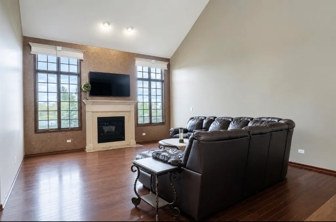
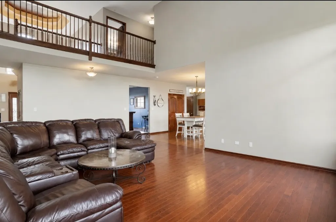
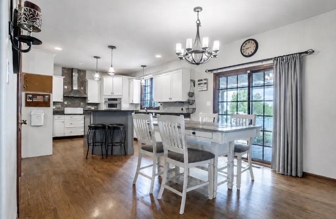
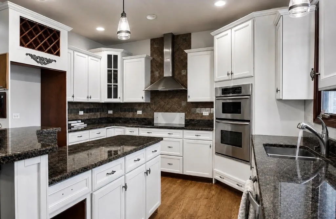
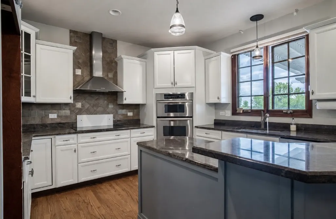
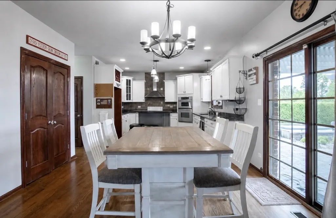
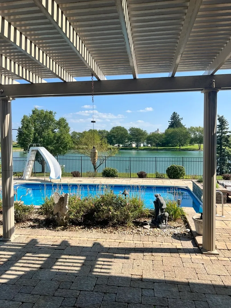
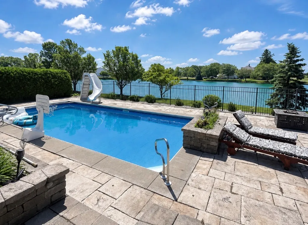
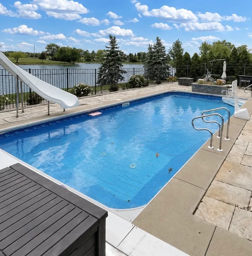
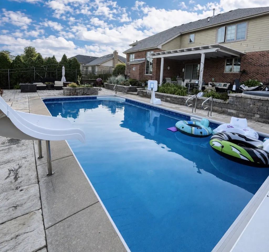
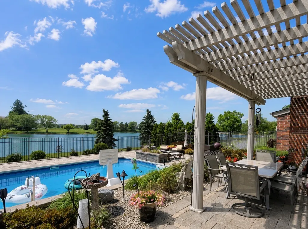
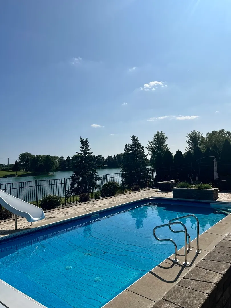
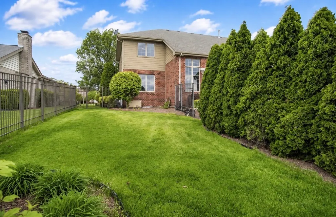
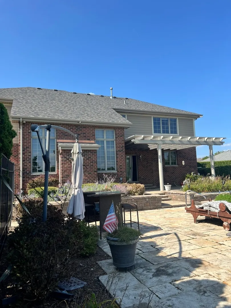
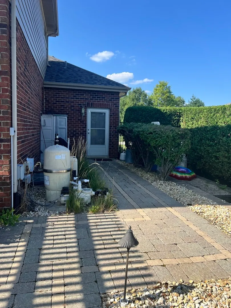
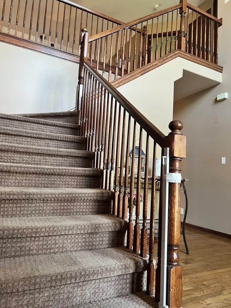
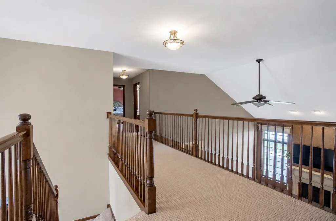
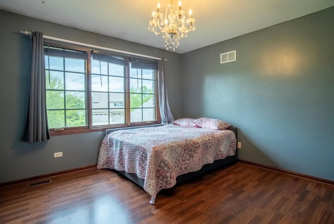
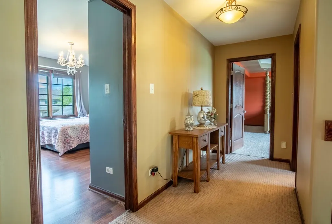
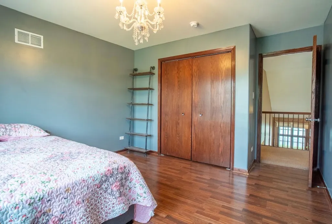
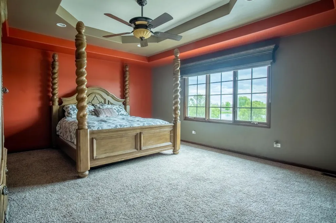
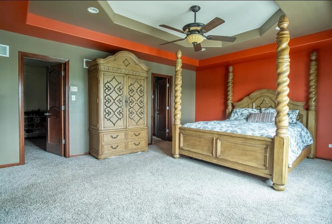
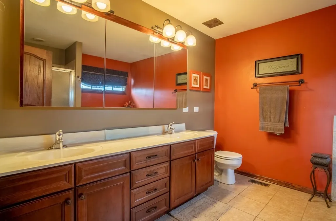
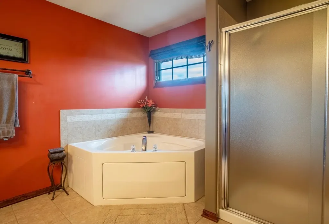
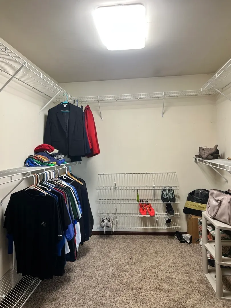
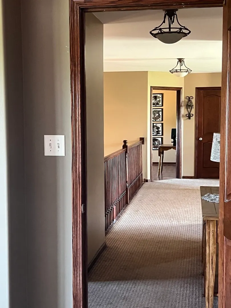
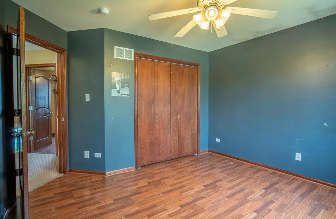
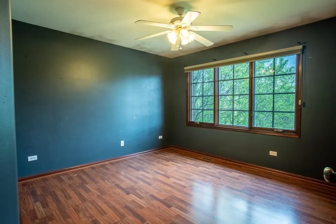
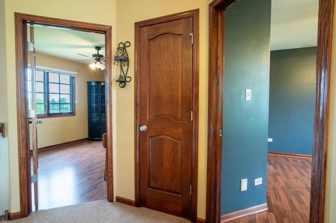
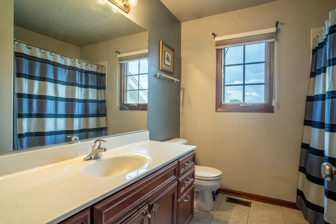
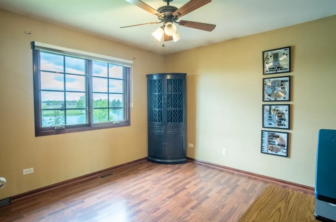
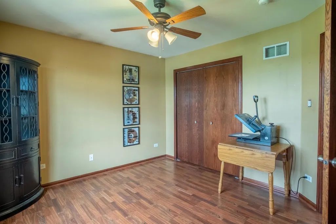
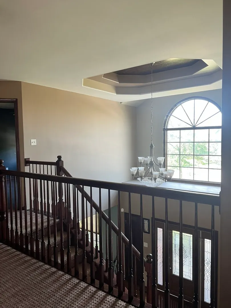
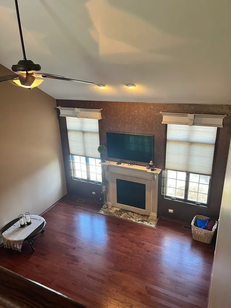
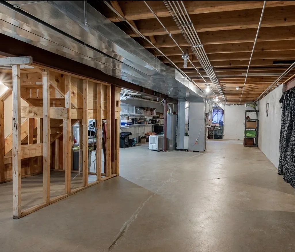
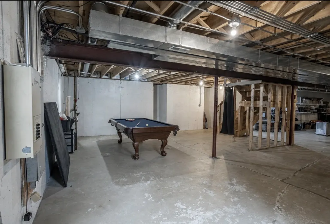
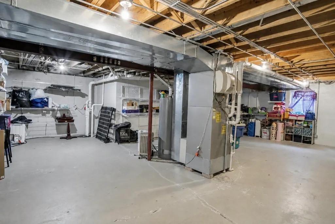
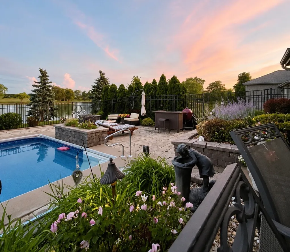
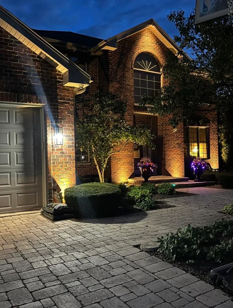
Now offered at a $10,000 price reduction! Enjoy spacious living, peaceful pond views, and a backyard designed for relaxation and entertaining at 2910 Ryan Drive. This approximately 3,300-square-foot New Lenox home offers 5 bedrooms, 2.5 baths, a full basement, and a 3-car garage. Soaring ceilings and an open second-floor catwalk overlooking the main living area create an airy, inviting atmosphere with distinctive architectural character. Generous room sizes provide space to gather and unwind, while the versatile main-level bedroom can serve as a guest room, home office, den, or playroom. Step outside to an in-ground pool, hot tub hookup, and beautiful pond views-the setting for poolside afternoons, outdoor gatherings, and quiet evenings. The full basement provides ample storage and room to explore your ideas for recreation, a home gym, workshop, or future finished living space. A NEW ROOF AND SIDING installed in July 2026 and a whole-house backup generator add lasting value. Conveniently located near schools, shopping, dining, parks, recreation, and commuter routes, this home brings together space, versatility, and an inviting outdoor lifestyle. Schedule your private showing today! "Ahhh... It's good to be Home!"
| Price History | |
|---|---|
| 8/25/2026 | Listed $664,900 |
| 10/26/2026 | 2$654,500 |
General Features
| Living Area | 3300 |
|---|---|
| Sewer | Public Sewer |
| Heating | Gas,Forced Air |
| Cooling | Central Air |
| Possession | Closing |
| Appliances | Range,Microwave,Dishwasher,Freezer,Washer,Dryer,Disposal,Stainless Steel Appliance(s),Cooktop |
| HOA Fee | 350 |
| Garage Spaces | 3 |
| Association Fee Includes | Other |
| Construction Materials | Brick,Other |
| Year Built | 2006 |
| Township | New Lenox |
| Tax Year | 2024 |
| Ownership | Fee Simple w/ HO Assn. |
| Community Features | Lake,Curbs,Sidewalks,Street Lights,Street Paved |
| Assoc Fee Paid Per | Annually |
| County | Will |
| New Construction | No |
| Property Type | Residential |
| Subdivision Name | Taylor Glen |
| Total Rooms | 9 |
| Full Baths | 2 |
| Status | Active |
| Directions | Laraway to Cedar S to Delaney W to Taylor Glen |
| City | New Lenox |
| High School District | 210 |
| MLS Area | New Lenox |
| Tax Annual Amount | 14073.06 |
| Additional Parcels Y/N | No |
| Standard Status | Active |
| Middle/Junior School District | 122 |
| Elementary School District | 122 |
| Property Type | Detached Single |
Interior Features
| Interior Amenities | Cathedral Ceiling(s),1st Floor Bedroom |
|---|---|
| Basement | Unfinished,Full |
| Flooring | Hardwood |
| Total Fireplaces | 1 |
| Fireplace Features | Attached Fireplace Doors/Screen,Gas Log,Gas Starter |
| Half Baths | 1 |
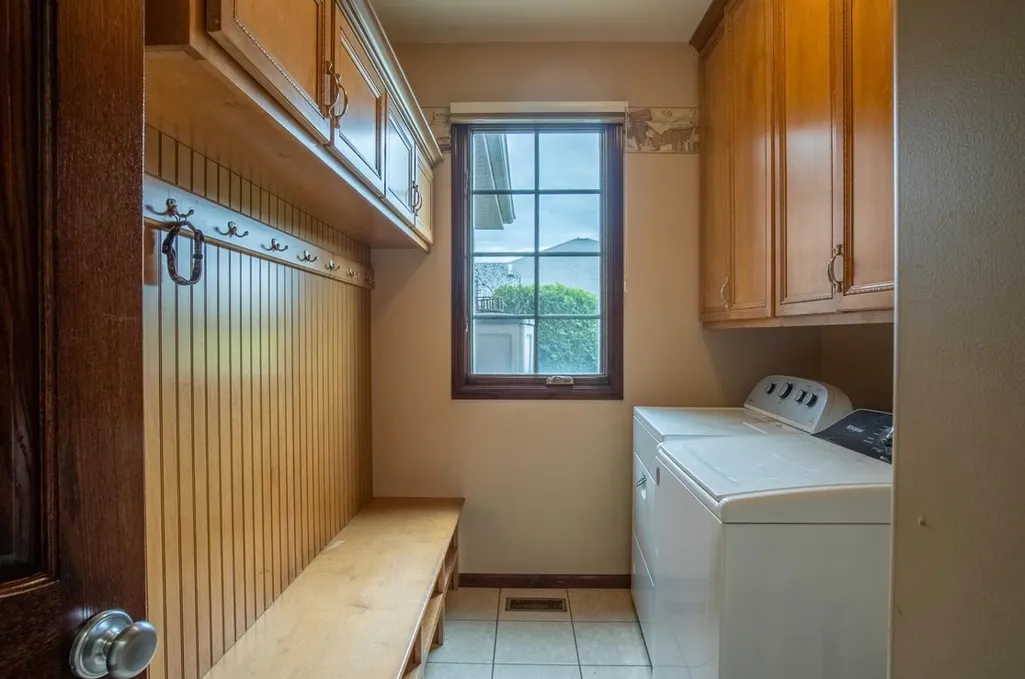
| Laundry Features | Main Level |
| Total Bedrooms | 5 |
| Room Type | Bedroom 5,Foyer,Walk In Closet |
| LivingAreaSource | Landlord/Tenant/Seller |
| Total Baths | 3 |
| Bedrooms Possible | 5 |
| Bathroom | Whirlpool,Separate Shower,Double Sink |
Exterior Features
| Parking Features | Brick Driveway,Garage Door Opener,Yes,Garage Owned,Attached,Garage |
|---|---|
| Lot Features | Landscaped |
| Water Source | Lake Michigan |
| Total Parking | 3 |
| Lot Dimensions | 93X130 |
| Waterfront Y/N | Yes |
| Other Equipment | Central Vacuum,TV-Dish,Security System,Ceiling Fan(s),Sump Pump,Sprinkler-Lawn |
Amenities
- Foreclosure
- Views
- Short Sale
- New Construction
- Adult 55+
- Lease To Own
- No HOA Fees
- Furnished
- Primary On Main
- Air Conditioning
- Seller Finance
- Green
- Fixer Upper
- Horse
- Golf
- Fireplace
- Deck
- Garage
- Basement
- Pool
Property vs Single Family Average in 60451
Price
Taxes
Year Built
Visits
 Midwest Real Estate Data (MRED) All information deemed reliable but not guaranteed. All properties are subject to prior sale, change or withdrawal. Neither listing broker(s) or information provider(s) shall be responsible for any typographical errors, misinformation, misprints and shall be held totally harmless. Listing(s) information is provided for consumer's personal, non-commercial use and may not be used for any purpose other than to identify prospective properties consumers may be interested in purchasing. The data relating to real estate for sale on this website comes in part from the Internet Data Exchange program of the Multiple Listing Service. Real estate listings held by brokerage firms other than Hunter's Realty, Inc may be marked with the Internet Data Exchange logo and detailed information about those properties will include the name of the listing broker(s) when required by the MLS. Copyright ©2026 All rights reserved.Based on information submitted to the MLS GRID as of November 3, 2026 3:15 PM UTC All data is obtained from various sources and may not have been verified by broker or MLS GRID. Supplied Open House Information is subject to change without notice.
Data is updated as of November 3, 2026 3:15 PM UTC
